By JAN McLAUGHLIN
BG Independent News
On the heels of touring the new high school under construction Tuesday evening, the Bowling Green Board of Education shifted gears to discuss the needs of elementary students.
Some conclusions came easy.
First, buildings do matter. Along with inspiring teachers and eager students, the space they learn in matters.
Second, the Ohio Facilities Construction Commission has already determined that two of the district’s three elementary schools are not worth sinking funds into for renovations.
And next, Bowling Green City School District wants the community’s thoughts as options are being considered for elementary buildings.
But beyond that, no conclusions have been reached. Superintendent Ted Haselman said Tuesday evening’s presentation by DLR Group and Emersion Design, the groups charged with studying elementary options, was intended to keep everyone in the loop.
“This is in the spirit of being transparent,” Haselman said.
The most recent study of building options began in 2023. But a master plan determined that a new high school should be the top priority. That building is well underway, and will be ready for students when school begins in fall of 2027.
So that moves the study of elementary options to the front burner.

“There was a promise in this plan to focus next on the elementary schools,” said Dusty Lake, of DLR Group, which designed the new high school. “We must work together on this master plan, and that means tackling the elementaries.”
Unlike the high school project, “there’s more at stake” with the elementaries, Lake said. The high school site options were basically limited to the space next to the current high school.
Not so with the elementaries. There are several locations to consider, and multiple grade configurations to decide.
The options could include one new unified elementary, building two new K-5 elementaries, or building two new elementaries – one for K-2 students and another for grades 3-5.
With each of these options, the study will look at construction costs, operations considerations, and the educational advantages of each.
“We just want to make sure we do it right, and we hear from everyone,” Lake said.
So far, the planning firms have been gathering data and talking with teachers, staff, students and administration.
“We want to make sure we hear as many voices as possible,” Lake said.
Information has also been collected on how students are getting to and from school. While walking to school for nearby students may be ideal, the reality is that very few students actually walk to their Bowling Green elementaries.
Based on counts at each elementary during warm and dry days last month, it was found that approximately 5% of the students walk to school.
“There aren’t a lot of students who walk to school,” said Christie Boron, of Emersion Design.
Numbers were also gathered on how many students are dropped off and picked up at school by family, even though they are eligible for bus transportation. That information is important for planning, to make sure adequate space is available for student drop-offs and pick-ups, Boron said.
Available acreage was also studied at each school site, with conventional wisdom suggesting that 13.5 acres is needed for a 350-student elementary school.
Zach Weagley, of DLR Group, spoke about the value of a good learning environment. “It does matter,” he said. Students tend to flourish in facilities designed to promote curiosity, creativity and imagination, he said.
In addition to deficiencies pointed out by teachers and other staff, the students were also consulted for their input.
“They want more spaces to learn,” Weagley said. “They want and need room to move.”
“We want to get kids excited about showing up at school,” Lake said.
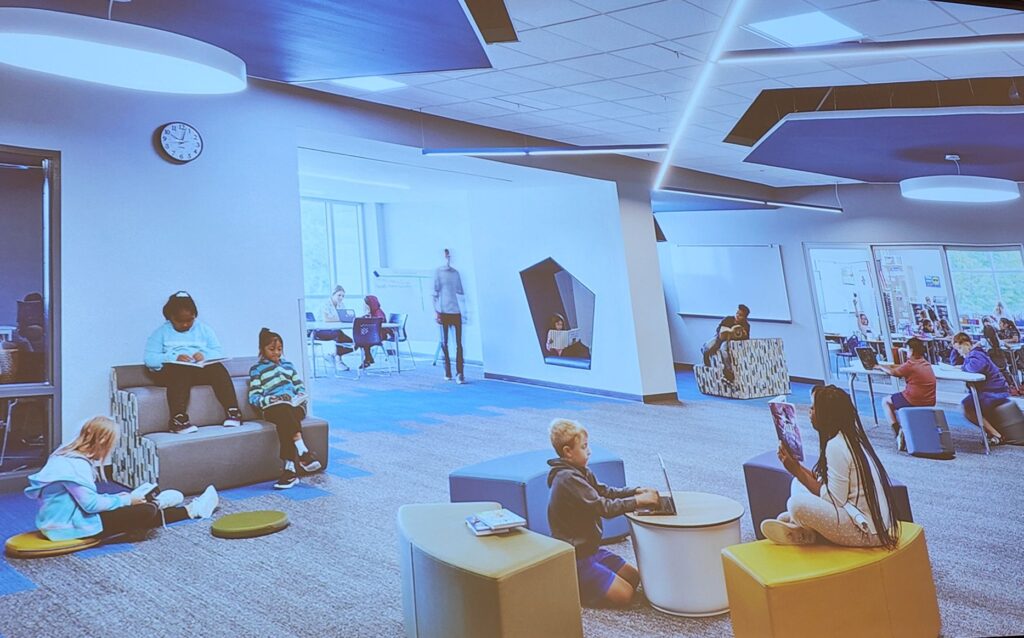
Following is some of the information presented by DLR Group and Emersion Design:
Considerations for elementaries:
- Equitable experiences
- Elevated opportunities
- Expanded district resources
- Universally beneficial
- Support the families and students they serve
- Celebrate history and community – pride of place
Transportation
Average bus riders/eligible bus riders
- Kenwood: 151/253
- Conneaut: 141/269
- Crim: 113/306
Average walkers
- Kenwood: 14 (4% of students)
- Conneaut: 26 (6.5% of students)
- Crim: 22 (5.5% of students)
Total square mileage of the district is 118 square miles. All three schools sit within a one-mile radius center to Bowling Green
Existing sites:
Crim – 398 students
- 10.9 acres and 51,136 square foot building
- 1957 original building
- 1963 addition, followed by 2021 addition and renovation
Kenwood – 320 students
- 9.71 acres and 45,877 square foot building
- 1953 original building
- 1988 addition
Conneaut – 387 students, plus 119 preschoolers
- 9.41 acres and 42,946 square foot building
- 1954 original building
- 1987 addition, then 1988 addition
Middle School/High School empty lot north of athletic fields
- Approximately 15 acres
Renovate vs. replace – based on OFCC 2015 assessment, revised in 2023
Crim
- Replace: $19.5 million
- Renovate: $5.6 million
- OFCC recommendation: Renovate
Kenwood
- Replace: $17.9 million
- Renovate: $12.1 million
- OFCC recommendation: Demolish
Conneaut
- Replace: $16.8 million
- Renovate: $14 million
- OFCC recommendation: Demolish
2021-2022 planning consensus
- Renovate Crim to central administration, preschool, kindergarten, and/or autism center
- Demolish Kenwood and Conneaut
- Build new elementary school facilities for K-5
- Prioritize new high school before elementary schools
37 focus groups (130 people) met with so far
- 21 elementary students shared what helps them feel engaged, comfortable and ready to learn.
- 67 grade-level teachers
- 28 resource and support personnel
- 10 district leadership
- 4 operations and student services personnel
What makes the school day harder
- Too few appropriate spaces for small groups and student support
- Crowded, inflexible classrooms limit teaching and learning options
- Storage is insufficient, poorly organized or unevenly distributed
- Poor spatial adjacencies and instructional time lost to transitions
- Noise and inadequate privacy, lack of staff specific space
- Insufficient restrooms and personal care spaces for students and staff
- Too few suitable places for movement, play and regulation
- Competing needs for staff, resources, and spaces; shared resources across schools
- Aging systems and infrastructure, and lack of proper air quality
- Arrival, dismissal and site constraints complicate safe, efficient access
A study of the three elementaries, done years ago by the Ohio Facilities Construction Commission, came to the conclusion that the Conneaut and Kenwood buildings were not worth the district sinking any more money into. The Crim building, which has gone through extensive renovations, was determined to be salvageable.
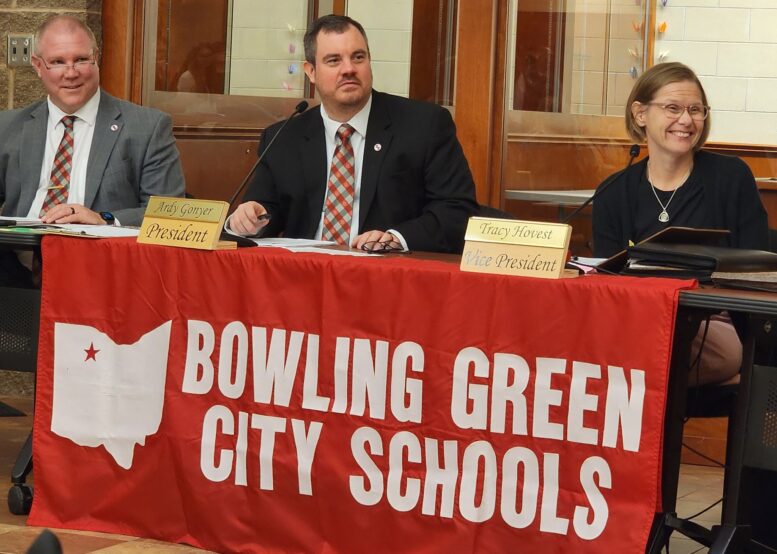
Recognizing that these are tough times for tax levies in Ohio, school board President Ardy Gonyer said earlier this year that any delay dealing with the elementaries will only add to the costs. Nine years ago, when the district proposed a plan for a new high school and a consolidated elementary, voters rejected the dual project that came with a $70 million price tag.
That delay ultimately led to the district passing a bond issue for $72 million just for the high school.
“The cost will never be less than what it is right now,” Gonyer said Tuesday evening.
In preparation for meeting elementary needs, the board voted this past summer in favor of a resolution to participate in the Ohio Facilities Construction Commission Expedited Local Partnership Program (ELPP.)
Haselman said this action will help guarantee a state’s share of the building projects for whenever the elementary plans are finalized. He and Treasurer Matt Feasel predicted a similar share of the project as the state funding for the new high school – at 17%.
The next presentation to the board and community by the planning team will be in February or March, with topics likely to be addressed including how many buildings should be considered, the costs involved, and possible sites.
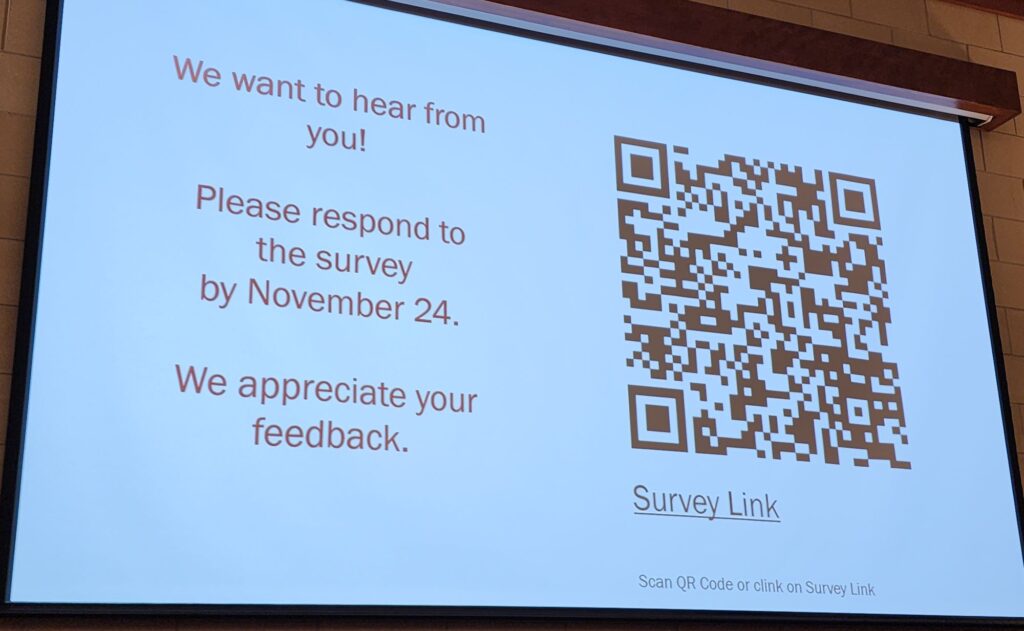
The presentation from Tuesday evening is expected to be posted on the school district’s website soon. A 10-question survey for the community on the elementaries is available now through Nov. 25 on the website at https://www.bgcs.k12.oh.us/district/superintendent/facilities-planning.
“I like that we’re not starting with an answer and working our way back,” said school board member Ryan Myers. “We will end up at an answer.”