By JAN McLAUGHLIN
BG Independent News
The inside of the new Bowling Green High School is taking shape – from the commons area and learning stairs, to the three academic wings with space for classes to collaborate, to the gymnasium that will seat nearly twice as many as the current gym.
Though months from completion, the 155,000-square-foot building has moved well past dreams to brick and mortar, and now to plaster and paint.
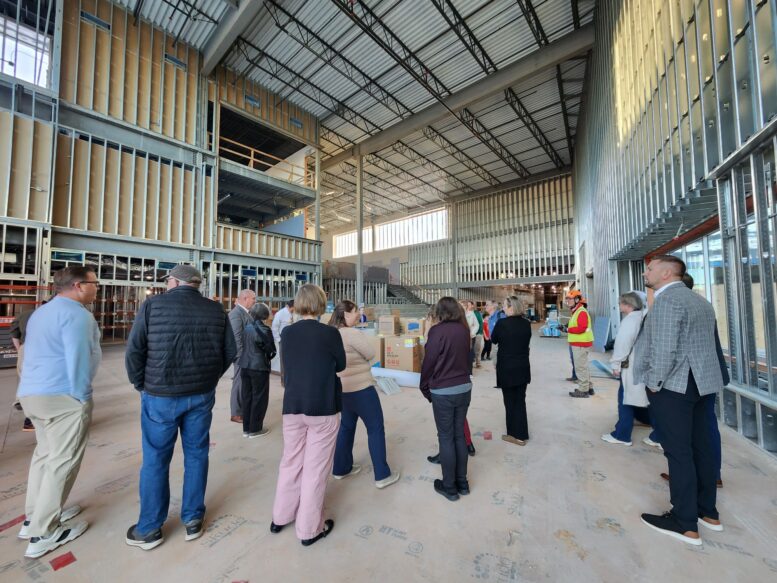
Before the Board of Education meeting Tuesday, the school board, administration members and a few others toured the construction site for the $72.8 million project.
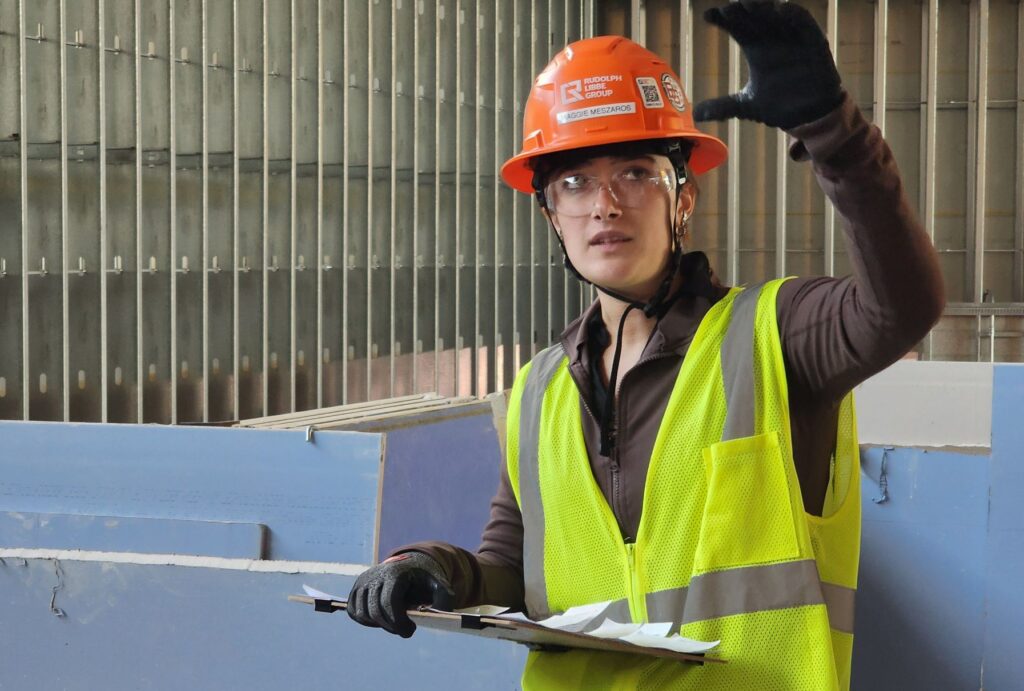
“Welcome to your high school,” Brian Swope, project manager from Rudolph-Libbe, said, greeting the interested parties inside. From there, Swope handed over the tour to Maggie Meszaros, a BGHS graduate and BGSU architectural student who has been working on the new school.
The tour began at the high school’s main entrance, which faces the current high school. Once inside, those touring entered the “common area,” which features a three-story atrium and “learning stairs.”
The commons area was on the top of the list for surveyed students, who wanted a welcoming place to enter each day. It’s in this commons where everything comes together.
Stretching to the south are three floors of classroom space. Looking to the west are spaces for art, DECA, and agricultural education with an outdoor greenhouse. And to the north are the athletic facilities, plus music and drama spaces.
A future student at the high school, Alexander Penrod Housholder was impressed with the building he will attend in seven years.
“It’s pretty cool,” he said. His favorite feature – as a second grader – was the walking track above the new gymnasium.
Former and current school board members took in the grandeur of the learning environment.
“I’m amazed,” board of education member Tracy Hovest said. “The kids are going to be amazed. I want to see their faces on the first day of school next year.”
Former school board member Ginny Stewart was thrilled with the project that was a long-time coming for the school district.
“It’s beyond the expectations I had for this space,” she said. “It’s so much more to see it in person and hear how it will function.”
Jill Carr, who served on the school board with Stewart, agreed.
“It’s everything we dreamed of and talked about for a long time,” Carr said.
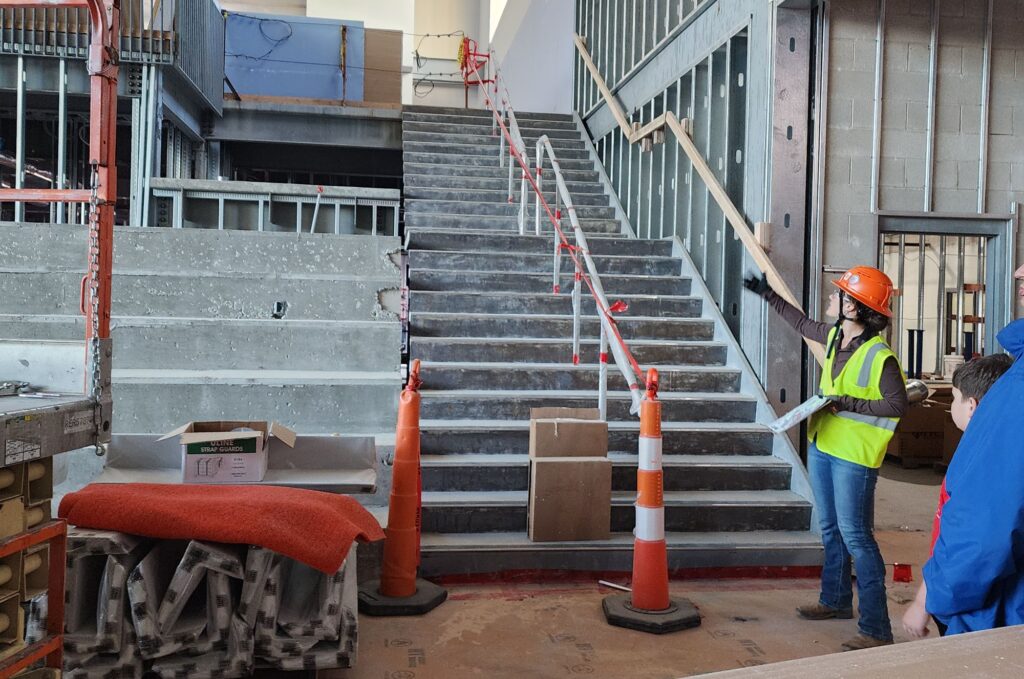
From the commons area, which will double as a student dining area, the tour climbed by the “learning stairs” and the media center. It then progressed to the third floor, which is dedicated to science, laboratories and tech education.
Unlike the science “labs” in the existing high school, these classrooms are designed as labs, and will have water and gas running to the stations.
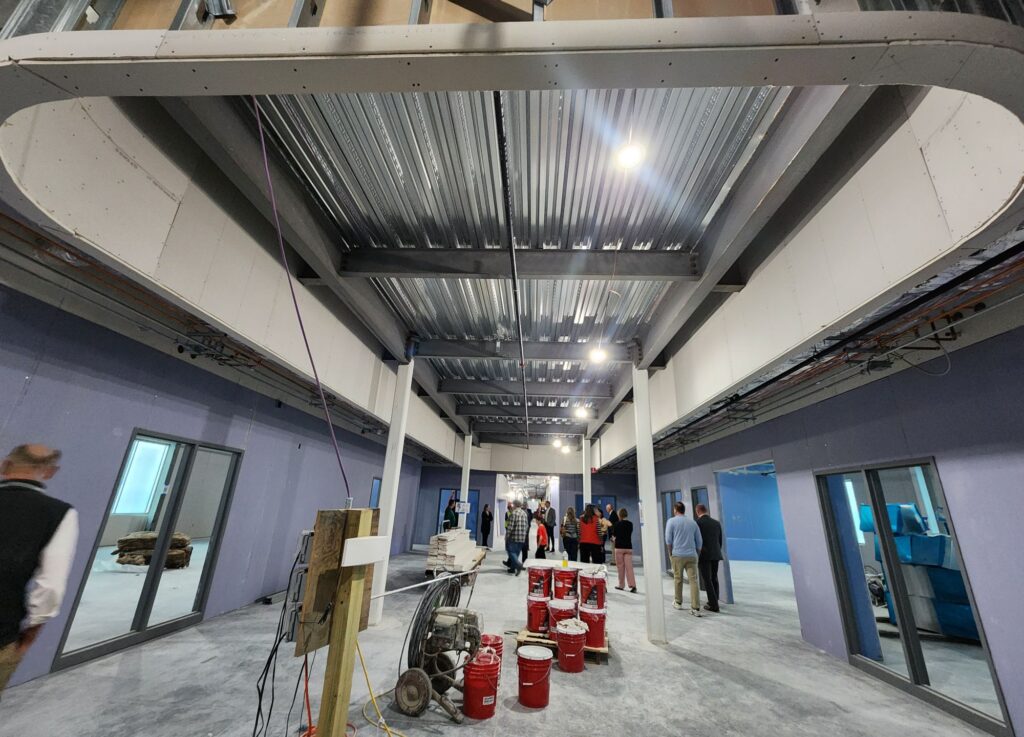
Each of the three academic wings have some hallway areas that are widened to allow for classroom collaboration. Many of the classrooms have dividers that allow the space to be used as one, two or three separate rooms.
The third floor has two “science roofs,” to be used by teachers who want to take lessons outside.
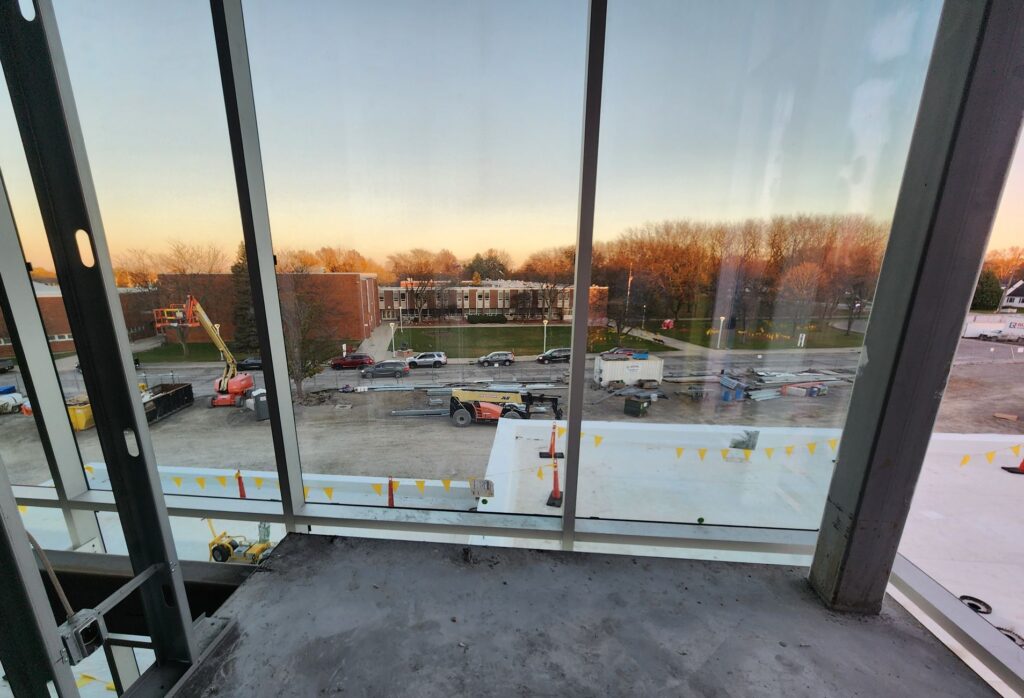
The “best view” in the building is the third floor robotics lab, which overlooks the commons area below.
Throughout the building are massive windows that let the outside light come in. Glass also separates many classrooms from hallways, making the spaces feel more welcoming and less closed off.
The second floor of classrooms is designed with flexibility in mind. The English rooms have moveable walls, collaboration space in the wide hallways, and garage doors that open classrooms up into the collaboration space if desired.
The tour then headed down the wing to the west, which will house classes for art, family and consumer sciences, DECA, and agricultural education. That area will also make use of large windows, allowing for display of student projects, and for inquisitive classmates to see what is going on in the classes.
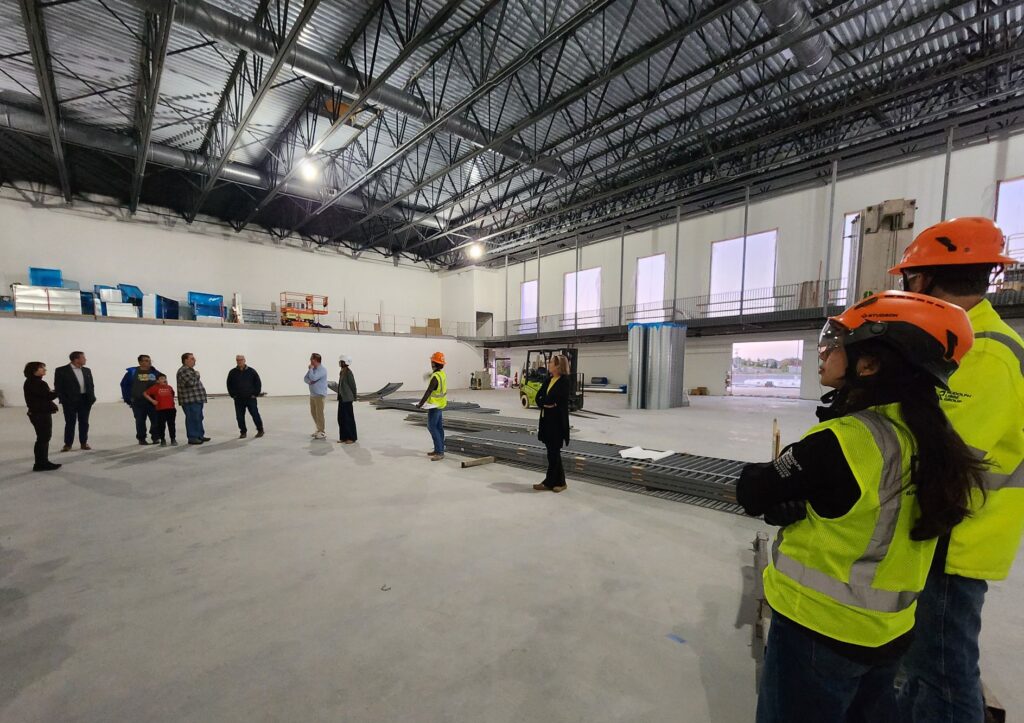
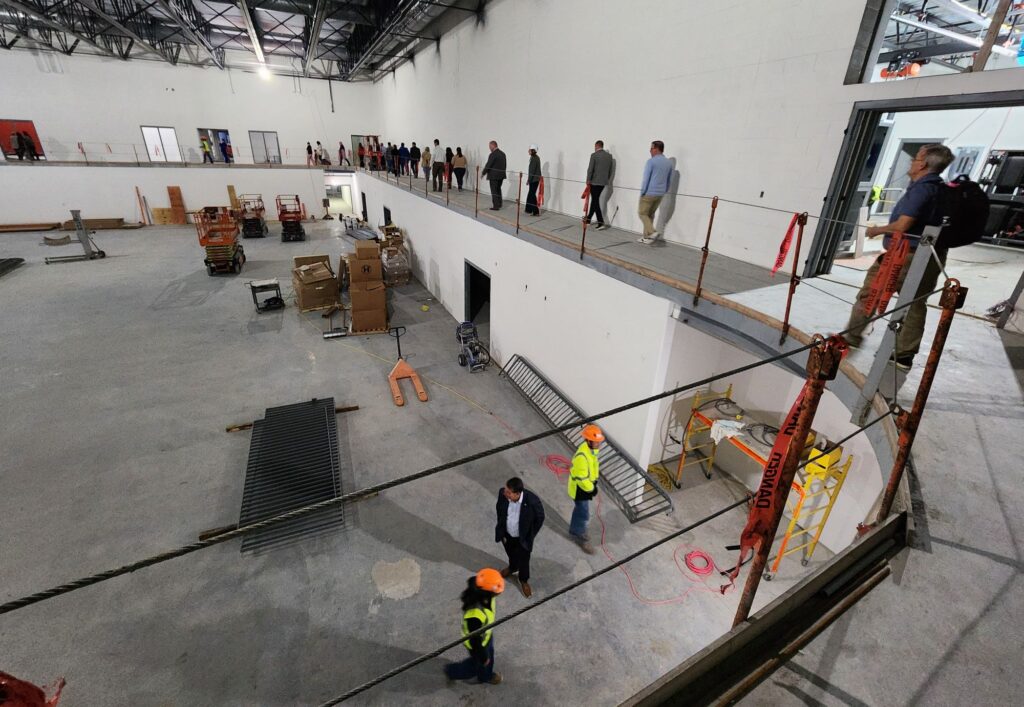
Turning to the north, is the gymnasium featuring a walking track on the second floor above the gym.
Next to the gym area are classrooms for band, choral, orchestra and drama – with an outdoor courtyard nearby.
The kitchen is located off the main commons area. When given the go-ahead to enter the kitchen, food service director Tabitha Hiler-Young took the opportunity to check out her new accommodations. She was in awe of the space, the large coolers, the layout. “The hoods are beautiful,” she said about the hoods over the stove areas.
Retired band director Bruce Corrigan also checked out the new space dedicated to music. “It will be great,” he said, as he surveyed the rooms.
School board member Norm Geer said the new gym will be able to seat 1,750 fans – compared to the 900 seats in the current gym. And a member of the construction team said the gym will be equipped with a jumbotron that was upsized at no cost to the district to 23-feet by 8.5-feet.
“I’m blown away by the cooperation we have had with the architects and the construction team,” Geer said.
“I love it,” board President Ardy Gonyer said of the new school. “It seems like it’s moving at the speed of lightning. It’s going to be a great asset to the community.”
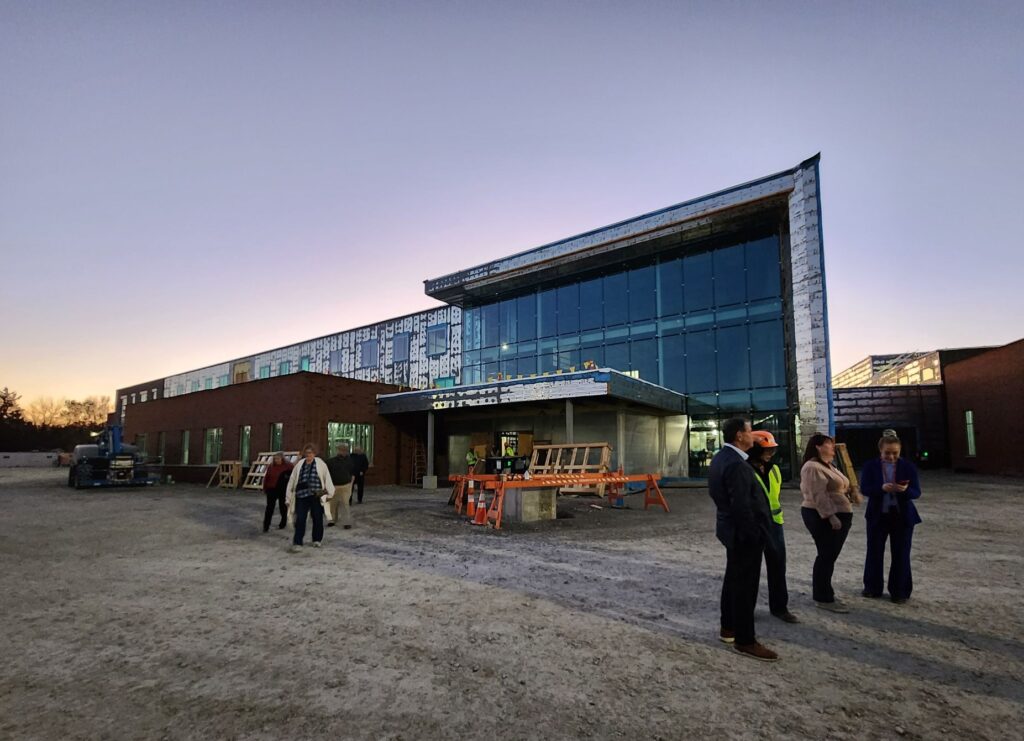
When the project is completed, the high school-middle school campus will have the same number of parking spaces as before construction. The driveway that currently runs between the existing and the new high school will be replaced with walkways to create a campus feeling.
There will be vehicle entrances to the complex on the east and the west side of the new high school, with the drive on the west side continuing north of the building.
Concerted efforts are being made to construct an airtight building, to be more energy efficient. A series of geothermal wells were dug to the north of the new high school to heat and cool the building.
The building is scheduled to be completed by June 1, 2027.