By JAN McLAUGHLIN
BG Independent News
Buried underneath Bowling Green State University is a patchwork of tunnels linking utilities to classrooms, residence halls and offices.
Some of those tunnels are approaching the century mark. So last month, when the BGSU Board of Trustees was asked to approve funding to rehabilitate one section of the tunnel structure and utility infrastructure, the board agreed. The project is estimated to cost $2.7 million.
Casey Wyman, vice president for finance and administration and chief financial officer, explained the work was critical and should not be delayed.
The tunnels under campus are checked frequently. “We do a constant assessment of them,” he said.
On the top of the list for rehabilitation is the utility tunnel extending from Shatzel Hall to the southeast corner of Williams Hall. That tunnel was originally constructed in 1929 and last rehabilitated in 1967.
Both the tunnel structure and the utility systems it houses have exceeded their useful service life and require significant repairs and upgrades to maintain reliable campus operations, Wyman said.
This utility tunnel serves numerous academic, student life, and support facilities beyond Shatzel Hall, the Bowen-Thompson Student Union, and Williams Hall, making it a vital component of the university’s utility distribution network.
“Continued deterioration of the tunnel and its utility systems increases the risk of service interruptions, utility failures, and emergency repairs that could impact a substantial portion of campus operations,” Wyman wrote in his report to the board.
The proposed project includes rehabilitation of the tunnel structure, replacement and repair of deficient utility infrastructure, installation of new utility piping supports, upgrades to tunnel lighting, and evaluation of tunnel top replacement and structural wall repairs. In addition, the project includes replacement of a major domestic waterline serving multiple campus buildings, addressing aging infrastructure and improving the reliability of potable water distribution across the campus.
The work is tentatively scheduled to start in March of 2027, and be completed by the end of summer.
The work will inevitably be disruptive to that area of the campus.
“It’s never ideal to have upheaval on campus,” Wyman said. But by starting the construction at both ends of the project and working toward the middle, he is hoping to speed the work along.
Collectively, these improvements will enhance the reliability and resilience of critical campus utilities, reduce maintenance requirements and emergency repair risks, and extend the service life of this essential infrastructure asset, he said.
Failure to proceed with engineering design and construction services could lead to further deterioration of the tunnel and utility systems, increasing the likelihood of infrastructure failures, emergency repairs, disruption of utility services, and higher future project costs, Wyman explained.
In other business at the board of trustees meeting, the board agreed to sell two residential properties owned by BGSU at 145 and 149 Troup Avenue.
As part of its ongoing stewardship of university assets, Bowling Green State University periodically evaluates its real estate holdings to ensure alignment with institutional priorities, strategic objectives, and operational needs.
The properties are located approximately two blocks south of the university’s main campus. Both homes were constructed in 1923 and have had recent improvements, including roof replacements completed in 2024.
The residence at 145 Troup Ave. was purchased in October 2016 with the intent of using it as a second Crime Scene Forensic Laboratory. However, it was not fully used because one crime scene laboratory satisfied the university’s needs. The university purchased 149 Troup Ave. in October 2002 as a residential property for temporary housing for faculty and staff administrators. It was determined the cost to renovate the house outweighed the benefits.
Wyman also reported on the status of other capital improvement projects on campus:
IT network infrastructure master plan – $59 million
This project is to upgrade the IT Network Infrastructure in five phases, which include constructing core switches, rebuilding Main Distribution Frame (MDF) rooms, and installing new pathways (duct banks), fiber connections, and horizontal wiring. These additions will allow the network to better adapt to new, unforeseen advancements in technology and will increase the cyber security disposition of the environment. Individual phases will be brought to the Board of Trustees separately to consider and approve. Construction for Phase 1 base scope is substantially complete and the start of Phase 2 is anticipated for Summer 2026.
Offenhauer electrical load center – $1.5 million
This Design Build project is for replacement of the existing electrical load center for the Offenhauer Residence Hall currently fed from the McLeod Hall Electrical Load Center with a new feed from the Falcon Heights Residence Hall Electrical Load Center. Construction is substantially complete. A small portion of the project scope has been deferred, with final completion anticipated in May 2027.
Kreischer West air conditioning and renovation design – $3.7 million
This project is for design services for the renovation of two of the four wings and the introduction of air conditioning to support year-round occupancy and comfort. Community restrooms will be reconfigured into modern pod-style layouts, enhancing privacy for students and allowing greater flexibility in room assignments. Select interior and exterior aesthetic upgrades will be included to strengthen connectivity through the building and create more welcoming entryways. Design services are underway with construction start anticipated for Fall 2027.
Kriescher Sundial renovation design – $600,000
This project is for design services for the renovation of the Kreischer’s Sundial Dining Hall, to optimize existing resources while delivering both operational improvements and aesthetic upgrades to create a refreshed, welcoming, and efficient dining environment. Design services are underway with construction anticipated to begin in Fall 2027.
Founders renovation – $6 million
This project will advance restroom upgrades in the east wing and begin improvements to the restrooms in the center wing, working from east to west. These phases include replacing deteriorated plumbing systems and renovating restrooms, as well as addressing the remaining perimeter foundation drainage repairs, stormwater infiltration mitigation, tile replacement, and roof drain reconnections for the entire building. Work will be performed in phases to minimize disruption to students. Phase 3 construction is scheduled to commence Summer 2027.
Hayes Hall renovation – $14.4 million
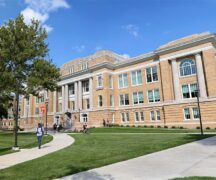
This project will modernize classrooms, laboratories, offices, and student support spaces while preserving the building’s historic character. It includes infrastructure, accessibility, and energy-efficiency upgrades, as well as window restoration, masonry repairs, and roof replacement to reduce operating costs and protect the facility. The project will be completed in multiple phases, with design beginning in Fall 2026 and completion targeted for Fall 2029, subject to funding availability.