By JAN KNAPE
Friend of the Historic Preservation Commission

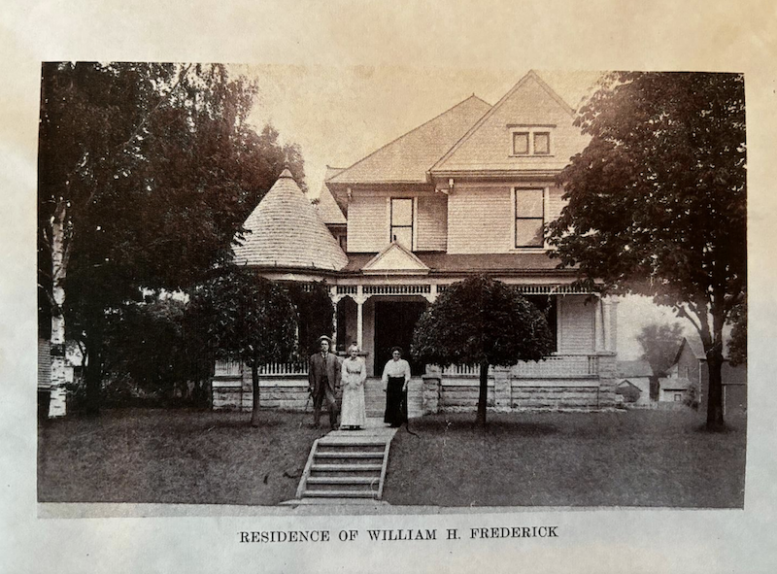
The beautiful Queen Anne home at 504 South Main Street, which was built in 1895 for William and Maria Frederick, is the September Historic Building of the Month in Bowling Green.
Maria was the only surviving daughter of Joseph Hollington, a prominent landowner and businessman, and his wife Elizabeth. Joseph died in July of 1895, and Elizabeth soon occupied the new home with her daughter and son-in-law Will.
Joseph Hollington came to Bowling Green from Redditch, Worcestershire, England, in 1833 and suffered the privations and hardships of pioneer life on 240 wilderness acres, now within the corporation limits of Bowling Green. Joseph was one of the first pupils to attend school at the Thurstin cabin in the summer of 1834 at age 10. He married Elizabeth Lamb in 1847, and she bore him 3 daughters, with only Maria surviving to adulthood.
Joseph was elected several times as mayor, councilman, and member of the Board of Education. In the struggle between Bowling Green and Perrysburg for the county seat, Joseph took an active part, canvassing and speaking for the courthouse to be built in Bowling Green. With habits of industry and strict economy, he died with considerable wealth. Aged 71 at his death, he was one of the oldest and most prominent residents of Wood County. His son-in-law Will inherited his farm on Napoleon Road (in Sec. 30 of Center Township) and over $26,000 in debts owed to the estate.
Elizabeth died in 1902, at age 73, from a complication of diseases and “extreme old age.” She was residing at 504 South Main Street at the time.
A note of personal interest relating to the Metzgers, my relatives: Elizabeth’s obituary is listed in the Wood County Sentinel on June 26, 1902. A correspondent from Stony Ridge listed in the same column: “The relatives of the Metzger family held their annual reunion at the residence of Squire E.F. Metzger last Saturday. There was a large gathering present and all report having a good time.” E.F.
Metzger was my great-grandfather, who also resided for a few years on Buttonwood Avenue, when he served as Wood County Surveyor and/or County Engineer.
William H. Frederick was born in 1846 in Seneca County and enlisted in 1862 in Company D of the Forty-ninth Ohio Infantry. He fought under General “Pap” Thomas’s command at Murfreesboro and Chattanooga, and while on the skirmish line at Chickamauga, he was shot through the left knee; he fell and was captured by the enemy. He was kept in prison for 11 days and then paroled with other prisoners to hospitals in the South and was granted a furlough. He returned home a week before his father died and was honorably discharged.
Will learned the trade of plasterers and soon built up a large business as a contractor. His success was enhanced by a comfortable fortune from his wife Maria. She was carefully reared and educated by her prominent parents.
Will did the plastering in their new home built at 504 South Main Street, and the plaster is still in fine condition today. The Fredericks had no children of their own, but they used their means liberally for the benefit of the poor and unfortunate people in the community. Aged 71 at his death in 1923, he was one of the oldest residents of Wood County and well respected. Maria preceded him in death in 1915 at age 63, a week after they arrived in San Diego, California, where she hoped to spend the winter to improve her health.
Court records show that subsequent owners included Fred and Dora Toan from 1926-1959, Garver & Hester Peoples from 1959-1962, George & Hazel Searfoss from 1962-1970, Marianna Blair 1970-1972, Valleywood Investors from 1972-1979, Thomas & Janet Knape from 1979-2004, Janet Knape from 2004-present.
The following is a labor-of-love history. In the 48 years since 1978 that I have lived at 504 South Main Street, in the lovely yellow Queen Anne-style home, I have worked on every inch of the home, except for the third-floor roof. In 1979, when my soon-to-be husband Tom Knape and I purchased the home, it was divided into four apartments. We reconfigured the space into three apartments with private entrances, plus the extensive living space I now occupy.
We began restoring the front porch roof, which was sadly sagging. Over the next 11 years, we remodeled the kitchen and bathrooms, added an ensuite bathroom, and refinished the beautiful oak and native yellow pine woodwork throughout the home. We restored the stained-glass window at the stairway landing that had been removed just before we purchased the home.
My father, Paul Metzger, a carpenter by trade, built an oak mantel for the fireplace that we added to the front parlor, which features two sets of pocket doors, and quarter-sawn oak woodwork. The parlor transom window is also stained glass on top of the large pane of rolled glass original to the house. The only fireplace original to the home is in the second parlor, now the two-bedroom apartment.
In 1986, we added a sunroom to the back of the house to take advantage of the large backyard view. A spacious wraparound deck was also built for outdoor entertaining on shaded afternoons.
In 1991, we tackled the third-floor attic, converting it into a conference room/creative space for my business, Knape Designs. Under the floorboards, my daughter Ashley discovered a box of 36 letters, written in the 1860s-1880s. These interesting and historical letters were donated to the BGSU archives and can be viewed online in the Joseph Hollington collection. An amusing anecdote refers to “those hooligans in Perrysburg who want to move the County Seat there” from Bowling Green.
In 1992, we built a 1-1/2 story workshop at the back of the property, on the site of the original outbuildings near the barn, which are visible in the 1897 photo of the house. The barn was moved to South Church Street and converted into a home, according to my former neighbor Mr. Glenn Mercer.
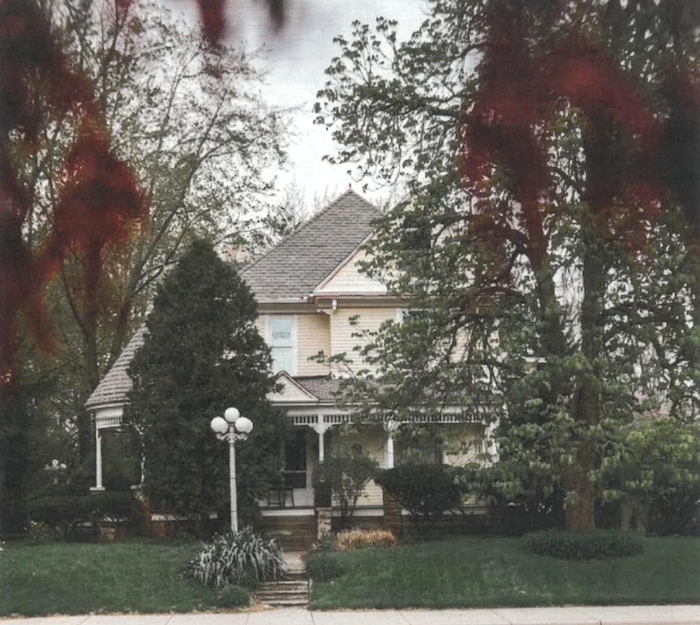
Our daughters, Ashley and Alexandra, grew up in the home until they left for college, which is rather unusual today. They enjoyed exploring the maze of rooms with their friends, including the two stairways to the second floor. They watched as Tom and I renovated every room of the house, rewiring, replumbing, hanging wallpaper, tiling floors and countertops, painting, shingling the porch roof and adding a third furnace and air conditioning.
The wraparound porch floor has been painstakingly replaced, with the challenging curves under the corner turret. The original porch swing still hangs from the ceiling for viewing the moon rising over South Main Street. Over the years, I have painted the house exterior several times and added the pink accent color to the trim.
My home is filled with family antiques, including a cradle that belonged to Tom’s grandfather from Henry County. The marble-topped dresser belonged to my great-aunt Lila Metzger, who was a schoolteacher, college administrator, and world traveler. The oak hutch in the library was my grandmother’s, Grace (Snyder) Metzger, from Stony Ridge, and still displays her cookie cutters and dishes. The cabinet in the bathroom dates from before 1860 and was found in the carriage house (now a three-car garage). It most likely came from the Hollington farm on Napoleon Road. The oak dresser I had as a child resides in the guest bedroom.
The front foyer features a beautifully carved bannister and spindles on the stairway and is enhanced seasonally with a Christmas tree and lovely holiday décor. My extensive holiday collections festoon the entire house from November through January, and the porch icicles stay lit well into February, to ward off the long winter nights.
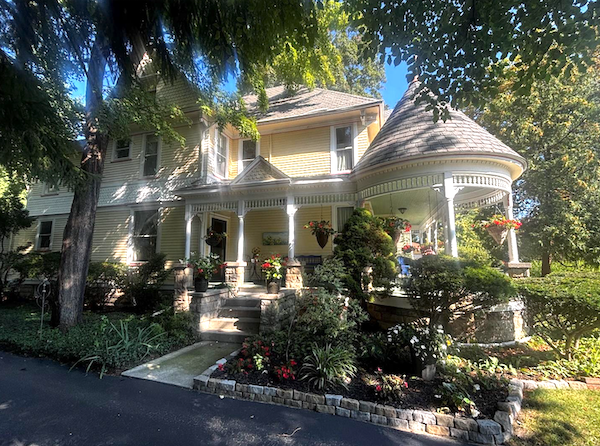
The perennial landscape has been evolving for decades, and a secret garden stretches into the deep backyard, offering a calming view from the deck. The house has been a wonderful asset to my life, and I can’t imagine existing anywhere else.
Would you like to nominate a historic building or site for recognition? You can do this through the City of Bowling Green’s website at https://www.bgohio.org/FormCenter/Planning-13/Historic-BuildingSite-Nomination-Form-83.
You can learn more about the Historic Preservation Commission by attending their meetings on the fourth Tuesday of each month at 4 p.m. or by visiting their webpage at https://www.bgohio.org/436/Historic-Preservation-Commission.