By JAN McLAUGHLIN
BG Independent News
The abandoned playground once used by South Main School students may become home to single-family townhouses.
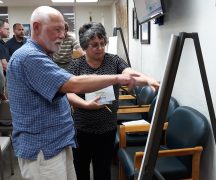
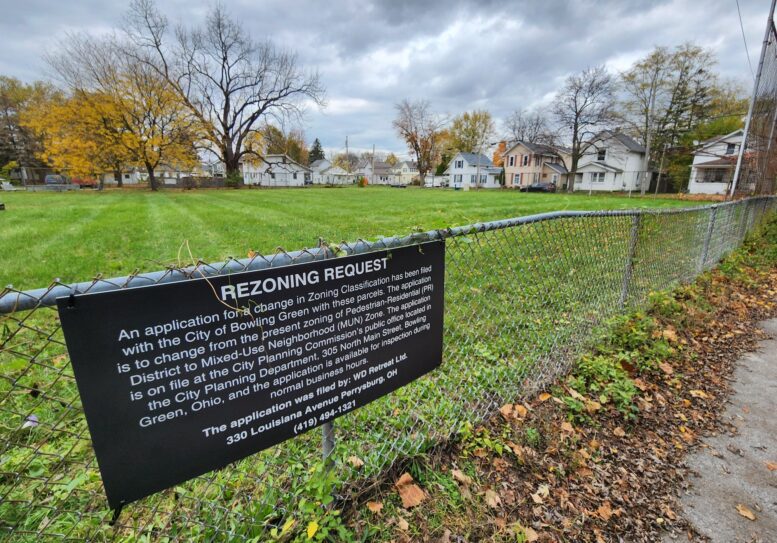
Last week, the Bowling Green Planning Commission voted to recommend approval of a rezoning request changing the 0.88 acres from Pedestrian-Residential to Mixed-Use Neighborhood zoning.
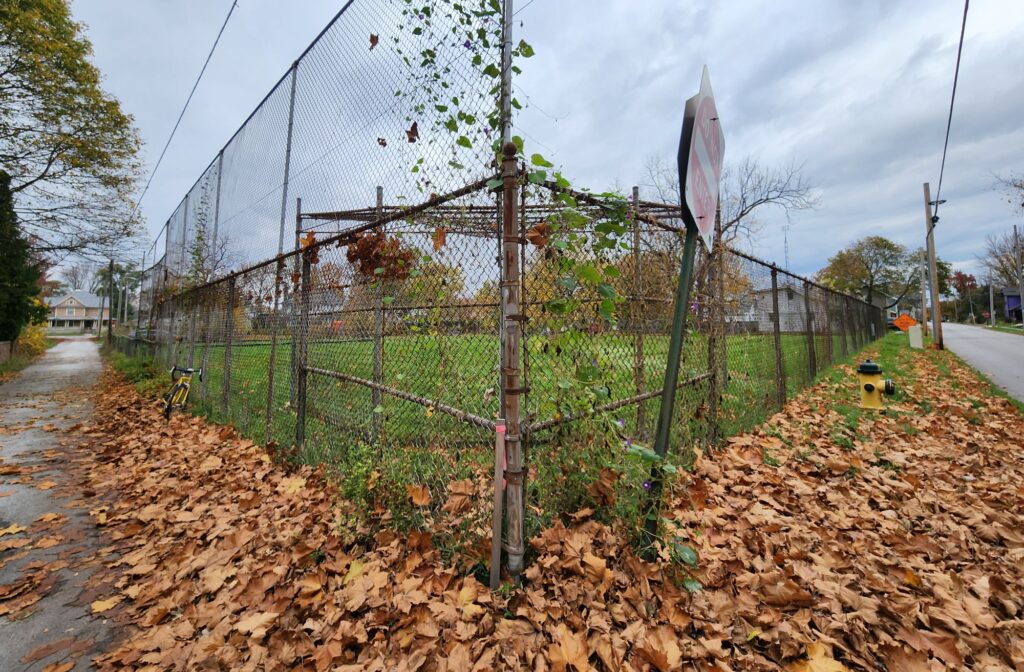
The six parcels of property sit at the northwest corner of South Prospect Street and Kramer Lane, near the closed elementary school. The fenced off area, with a rundown ball diamond, swingsets and benches, is currently unused.
The zoning change is being requested by Collin DeWese, on behalf of the property owner, WD Retreat Ltd. Mixed-Use Neighborhood zoning would allow for higher density housing and commercial uses.
DeWese said his plan for the site is to construct single-family townhouses with shared green space for those living there, and onsite parking off Kramer Lane or the alley on the north side of the property. He said he has no plans for commercial uses on the acreage.
“We want this to be a courtyard type project,” he said, within easy walking distance from the city’s downtown.
DeWese said he purchased the property about a year ago, and felt lucky to find such acreage available in Bowling Green. The current zoning does not allow attached townhouses, which he believes is the best use for the property.
DeWese described the housing proposal as “textbook middle missing” housing, which Bowling Green is lacking.
“This would be gentle increased housing without obstructing the neighborhood,” he said, calling it the “best and highest purpose” for the site.
As a young developer, DeWese said he frequently hears from people his age who are looking for housing in Bowling Green. This acreage is one of the few spaces left in the city that is considered walkable to the downtown.
“This will uplift the area and kind of rejuvenate it,” he said.
The townhouses would be between 1,200-1,500 square feet, with three or four bedrooms. DeWese was hesitant to say how many townhouses might be located on the property, since there are no architectural plans for the development. But when pressed for an estimate, he said there may be space for 15 to 18 townhouses, which would adhere to the design standards of the city’s Mixed-Use Neighborhood zoning.
Planning Commission member Abhishek Bhati asked DeWese for an estimated cost of the townhomes, saying that the term “middle housing” is more than housing that is between apartments and mansions. The concept is also tied to middle income homeowners, Bhati said. DeWese estimated the homes would be in the range of $300,000.
Planning Commission member Mark Remeis said Bowling Green “sorely needs housing,” and the townhouse development “checks all the boxes.
“It’s not often we see these types of zoning requests,” he said.
“We’re taking a vacant property, that’s frankly an eyesore” and creating more space for homes, Remeis said.
Planning Commission member Judy Ennis reminded the commission that its role is making a recommendation to Bowling Green City Council, which will hold a public hearing on the zoning request and then make a final decision on the zoning.